
Retaining Wall Contractors in San Diego
Engineered, permitted and drained walls for hillside lots, clay soils and Seismic Design Category D. Block, segmental, poured concrete and stone, built across San Diego County.
triggers a permit
triggers engineering
against sliding & overturning
Retaining Wall Services
Complete retaining wall design, construction, repair, drainage and assessment services for San Diego properties.
New Engineered Retaining Walls
Full design and build for walls that carry real load: hillside cuts, slope stabilisation, level pad creation and walls supporting driveways or structures above. Includes engineering coordination, permit submittal, footing and steel to specification, drainage, and backfill.
Reinforced CMU Block Retaining Walls
Fully grouted concrete block walls, the most common structural wall in San Diego. Finished in stucco, split face, slump stone or veneer. Handles surcharge and height better than any comparable-cost system. See also our block wall work .
Segmental Retaining Walls
Mortarless interlocking units with built-in batter, geogrid reinforcement where required. Suits ground that moves, and repairable by section.
Poured Concrete Retaining Walls
Maximum strength in the least thickness. For tight side yards, heavy surcharge, and tall retained heights. See our concrete services .
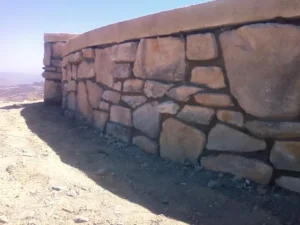
Natural and Veneered Stone Walls
Structural core with stone facing, or full stone construction on shorter walls. Highest finish, highest cost per square foot.
Tiered and Terraced Wall Systems
Multiple shorter walls stepped up a slope, designed so the tiers do not load each other. Frequently cheaper than one tall wall when the separation is set correctly, and frequently a code violation when it is not.
Retaining Wall Repair and Replacement
Leaning, bulging, cracked or displaced walls. We diagnose the failure mode first and tell you whether repair is realistic or whether you are paying twice.
Drainage Retrofit
Adding a functioning drain system behind an existing wall that never had one. Often the difference between a wall lasting and a wall being rebuilt.
Failed Wall Assessment
A written assessment of what went wrong, what it will take to fix, and whether the wall is a safety issue now.
Ready to discuss your retaining wall?
Tell us what you need and we can assess the right solution for your property.
Our Build Standard
Published minimums we meet or exceed on every wall.
| Component | Specification |
|---|---|
| Concrete masonry units | ASTM C90, fully grouted, f'm 1,500 psi |
| Footing concrete | Minimum 2,500 psi at 28 days |
| Mortar | Minimum 1,800 psi, ASTM C270 |
| Grout | Minimum 2,000 psi, CBC 2103.1 |
| Reinforcing steel | ASTM A615 Grade 40 or 60, 40 bar diameter laps |
| Footing embedment | 12 in minimum into undisturbed soil or fill at 90% compaction |
| Footing setback from slope face | 7 ft minimum from face of descending slope |
| Grout lift height | 6 ft maximum, re-vibrated after approx. 10 minutes |
| Wall drains | 4 in diameter at 6 ft intervals, bottom course level |
| Drainage gravel | 12 in minimum thickness behind wall |
| Plastic cement | Not permitted in mortar or grout |
Segmental wall standard: units to ASTM C1372 at minimum 3,000 psi. Leveling pad of 3/4 in crushed angular stone, minimum 6 in thick, extending 6 in front and back, compacted to 95% Standard Proctor. Never sand or pea gravel, which deform under load. Base embedment approximately 10% of exposed wall height. Backfill compacted to minimum 95% Standard Proctor in lifts of 8 in or less. Where geogrid is required, minimum length is 60% of wall height or 4 ft, rising to 80 to 100% of wall height under slope or surcharge.
Four inspections on permitted walls: footing excavation with steel tied, block laid with steel before grout, after grout with drains in place before backfill, and final.
Why Wall Cost Rises Faster Than Wall Height
Doubling the height does not double the wall. Using the County's published design tables for level backfill:
| Wall height | Footing width | Vertical steel | Steel area per foot of wall |
|---|---|---|---|
| 4 ft | 2 ft 6 in | #4 at 24 in o.c. | 0.10 sq in |
| 6 ft | 3 ft 10 in | #4 at 16 in o.c. | 0.15 sq in |
| 8 ft | 5 ft 8 in | #6 at 16 in o.c. | 0.33 sq in |
Going from a 4 ft wall to an 8 ft wall doubles the height but increases footing width by 127% and vertical steel by roughly 230%, before adding excavation, spoil removal, engineering and permits. This is the single biggest reason quotes vary so widely, and the reason terracing is worth pricing as an alternative.
Permits: What Triggers One
The City of San Diego requires a building permit when any of these apply.
| Trigger | Threshold |
|---|---|
| Wall height | Over 3 ft, measured from top of footing |
| Sloping backfill | Steeper than 1.5 horizontal to 1 vertical |
| Surcharge load | Any driveway, walkway, structure footing or fence |
| Flammable liquids | Any wall impounding them |
| Tiered walls | Combined height over 6 ft, or a footing crossing a lower wall's slope stability plane |
Slope stability planes project upward from the bottom edge of each footing's heel at 2 horizontal to 1 vertical. The County applies the same 3 ft and surcharge threshold.
Two things that catch people out. Permit height starts at the top of the footing, so a wall that looks 2 ft 6 in from the yard is often over the threshold. And walls with surcharge, steep backfill or flammable liquids need a permit and lose access to the City's simplified standard design, so they require custom engineering at any height.
Zoning applies separately
Building permit height and zoning height are two different measurements of the same wall. Zoning measures exposed height from the low side.
| Zoning rule | Limit |
|---|---|
| Visibility areas | 3 ft maximum |
| Required front and street side yards | Two walls of 3 ft each, separated by at least the height of the upper wall |
| Required side and rear yards | Two walls of 6 ft each, same separation rule |
| Outside required yards | 12 ft maximum |
| Walls 3 ft and over | One offset per 120 sq ft of wall area, 12 in wide, 4 in reveal |
| Length tolerance | 30% of length may exceed limits by up to 6 in |
| Right of way | No part of wall, footing or drainage may cross the property line without an encroachment permit |
A wall can clear the building code and still fail zoning. We check both.
Grading and coastal triggers
| Permit | Trigger |
|---|---|
| Grading permit | Over 100 cu yd cut or fill; steep hillsides at 25% gradient with 50 ft differential; within 100 ft of wetlands or 300 ft of coastal bluffs |
| Site Development Permit | Grading creating slopes steeper than 25% and 25 ft or more high |
| Coastal Development Permit | Coastal Zone work near bluffs, wetlands or sensitive habitat, even under 100 cu yd. Adds 2 to 6 months |
We identify which apply at the assessment and handle the submittals.
Not sure what your site requires?
We can help identify the applicable site requirements.
Engineering and Seismic Requirements
San Diego sits in Seismic Design Category D, one of California's highest earthquake classifications. Specific numbers follow from that.
| Requirement | Value |
|---|---|
| Seismic earth pressure analysis | Required above 6 ft of retained backfill in SDC D |
| Safety factor, sliding and overturning | 1.5 minimum |
| Safety factor with earthquake loads included | 1.1 minimum |
| Design lateral soil load, active | 30 to 45 psf per foot of depth by backfill type |
| Design lateral soil load, at-rest | 60 psf per foot of depth |
| Standard soil bearing assumption | 1,000 psf |
At-rest pressure is double active pressure. A wall free to rotate at the top may be designed for active pressure. A wall restrained at the top must use at-rest, which is 60 psf per foot against 30 psf for clean granular backfill. Code also requires design pressure to be increased where expansive soils are present, which covers much of San Diego's coastal plain and marine terraces.
Surcharge has a usable definition. No building foundation, driveway, parking or other loading is permitted on the upper level within a horizontal distance equal to the wall height, unless the wall is engineered for it. If the load is closer than the wall is tall, it is surcharge.
Walls above 6 ft, on questionable fill, or with bearing values other than 1,000 psf need a soils report. We flag this at assessment, not mid-build.
The Drainage System We Install
Water is the governing load on most residential walls, and it is measurable.
Water has an equivalent fluid density of 62.4 pcf. Active soil pressure for common backfill runs 30 to 45 psf per foot of depth. Water therefore exerts roughly twice the lateral pressure of clean granular backfill, per foot of depth.
Worse, hydrostatic force scales with the square of water height, following Pw = ½ × 62.4 × H². Behind a 6 ft wall, standing water alone produces about 1,120 pounds of lateral force per linear foot of wall. Industry sources are consistent that a moderate rise in groundwater can double or triple the total lateral load on a wall never designed for it.
Every wall we build gets:
- 4 in perforated pipe at the bottom course, bedded in angular gravel
- Minimum 12 in of gravel thickness behind the wall face
- Filter separation between gravel and native soil so the drain does not silt up
- Weeps or open head joints at 6 ft intervals where the design calls for them
- A lawful discharge point, either into a stormwater collection system or arranged to keep runoff off adjoining properties
- Never native clay backfilled against the wall
The City requires the discharge arrangement to be shown on the permit site plan. If a proposal you receive does not mention where the water goes, that is the question to ask.
Warning signs on an existing wall
Bulging or leaning, horizontal cracking near the base, efflorescence, water seeping between blocks, soil washing out at the toe, and separation at wall ends. These are chronic water symptoms. We assess them without charge.
Is your retaining wall showing warning signs?
Get a professional assessment before a small issue becomes a complete wall replacement.
San Diego Retaining Wall Costs, 2026
Priced by face square footage, which is height multiplied by length.
| Wall type | Installed range per face sq ft |
|---|---|
| Segmental block | $25 to $50 |
| Poured concrete, engineered | $60 to $120 |
| Natural stone | $50 to $100+ |
| CMU with stucco or veneer finish | $120 to $220 |
| Poured concrete, architectural finish | $150 to $260 |
Pre-construction costs
| Item | Range |
|---|---|
| Engineered plans, PE stamped | $1,500 to $3,500 |
| Permit fees | $800 to $2,500 |
| Soils report | $500 to $1,500 |
| Typical total before ground is broken | $2,500 to $7,500 |
Labour alone runs $15 to $30 per face square foot. Tight access, spoil export, guardrails and curved layouts all add.
How a Project Runs
From the first site assessment through final walkthrough, every stage is planned before construction moves forward.
Free site assessment
We walk the slope, measure the grade change, identify surcharge loads, check zoning and building height separately, and note drainage and access constraints.
Permit determination
You get a clear answer on which of the five permit triggers apply, whether zoning limits your height, and whether grading or coastal review is involved.
Engineering coordination
Where required, we coordinate stamped plans and any soils report, and manage the submittal.
Written itemised proposal
Wall type, footing and steel specification, drainage design, finish, timeline and price, broken into line items before you commit.
Construction and inspections
Built to specification, with the four required inspections scheduled and passed.
Backfill, finish and walkthrough
Correct backfill material, finish applied, site cleaned, and the completed wall walked with you.
Tell Us What Your Property Needs
Whether you need a new engineered retaining wall, drainage retrofit, repair or failed wall assessment, start with a site assessment.
Tell Us What You Need →

Book Your Free Site Assessment
We walk the property, measure the grade, confirm which permits apply, and give you a written itemised proposal. No cost, no obligation.
Call (619) 581-2492 or send us your project details. We respond within one business day.
See completed walls in the gallery, or browse all services.
Frequently asked questions
How tall can a wall be without a permit?
Under 3 ft from top of footing, with no surcharge, no backfill steeper than 1.5:1, and no tiering issue. Fail any one and a permit applies at any height.
Does a fence on top change anything?
Yes. The City lists fences as a surcharge load, so the wall needs engineering and cannot use the simplified standard design.
Who pays for a wall on a property line?
It depends on the deed and where the wall and footing actually sit. What is fixed is that no part of the wall, footing or drainage may enter the public right of way without an encroachment permit. We survey the line before design and recommend shared-wall agreements in writing.
My wall is leaning. Repair or replace?
Leaning at the top with tight joints at the base often points to drainage and can sometimes be corrected. Bulging mid-height, horizontal cracking at the base, or footing movement usually means the wall was undersized or undrained from the start. We tell you which one you have.
Do I need a soils report?
Likely if the wall retains over 6 ft, sits on fill, or if your site bearing differs from the standard 1,000 psf assumption.
How long does it take?
Walls using the City’s standard drawings can qualify for Rapid Review. Engineered plans, soils reports and coastal review extend the timeline considerably, with Coastal Development Permits alone adding two to six months.